


For more information regarding the value of a property, please contact us for a free consultation.
Key Details
Sold Price $274,500
Property Type Single Family Home
Sub Type Single Family Residence
Listing Status Sold
Purchase Type For Sale
Square Footage 1,800 sqft
Price per Sqft $152
Subdivision Carriage Hills
MLS Listing ID 2620761
Sold Date 09/04/26
Style Traditional
Bedrooms 3
Full Baths 2
Year Built 1966
Annual Tax Amount $2,205
Lot Size 0.273 Acres
Acres 0.27300274
Property Sub-Type Single Family Residence
Source hmls
Property Description
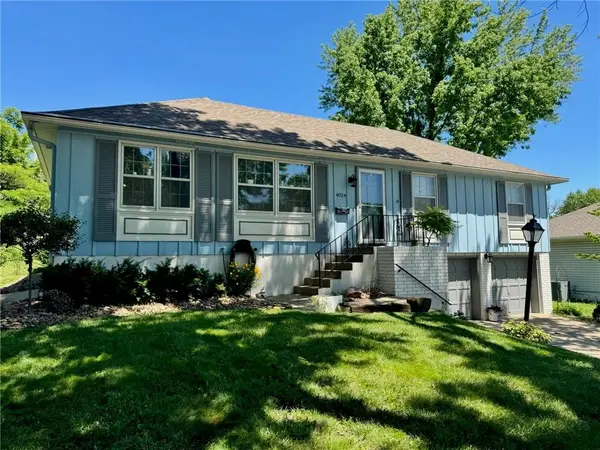
Come tour this charming 3 bed, 2 full baths home! The flow of the house is perfect and plenty of room. You will find another 2 nonconforming bedrooms in the finished basement with another family room as well. Great place for the kids to hang out. Beautifully updated with fresh paint inside and out. Plumbing has updates, as well as a freshly serviced sewer line. There is a two-car garage with individual doors outfitted with their own openers. This has been a non-smoking family home and has an incredible HUGE yard to explore. Google fiber is newly set up and ready to go. And this Independence address sits in the Blue Springs school district. Super quick access to the interstate to get anywhere you need to go in no time. Come see this beautiful cozy home, it won't last long. Don't miss your chance to make it yours!
Location
State MO
County Jackson
Rooms
Other Rooms Fam Rm Gar Level, Fam Rm Main Level, Formal Living Room, Main Floor BR, Main Floor Primary Bedroom
Basement Concrete, Daylight, Finished, Inside Entrance
Interior
Heating Forced Air
Cooling Electric
Flooring Carpet, Vinyl, Wood
Fireplace N
Appliance Dishwasher, Disposal, Microwave, Refrigerator, Electric Range
Laundry In Basement, Main Level
Exterior
Parking Features true
Garage Spaces 2.0
Fence Metal
Roof Type Composition
Building
Lot Description City Limits, City Lot, Many Trees
Entry Level Raised Ranch
Sewer Public Sewer
Water Public
Structure Type Board & Batten Siding,Brick Trim
Schools
Elementary Schools William Yates
Middle Schools Delta Woods
High Schools Blue Springs
School District Blue Springs
Others
Ownership Private
Acceptable Financing Cash, Conventional, FHA
Listing Terms Cash, Conventional, FHA
Read Less Info
Want to know what your home might be worth? Contact us for a FREE valuation!

Our team is ready to help you sell your home for the highest possible price ASAP
