

For more information regarding the value of a property, please contact us for a free consultation.
Key Details
Sold Price $620,000
Property Type Single Family Home
Sub Type Single Family Residence
Listing Status Sold
Purchase Type For Sale
Square Footage 2,525 sqft
Price per Sqft $245
Subdivision Creekmoor - Cunningham
MLS Listing ID 2612121
Sold Date 11/10/26
Style A-Frame
Bedrooms 4
Full Baths 3
HOA Fees $128/ann
Annual Tax Amount $9,300
Lot Size 0.280 Acres
Acres 0.28
Property Sub-Type Single Family Residence
Source hmls
Property Description
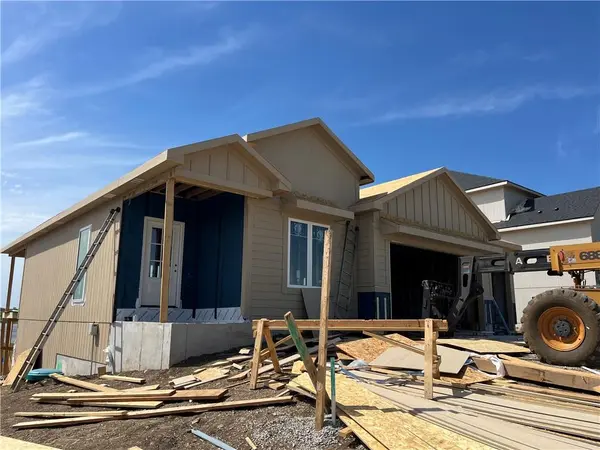
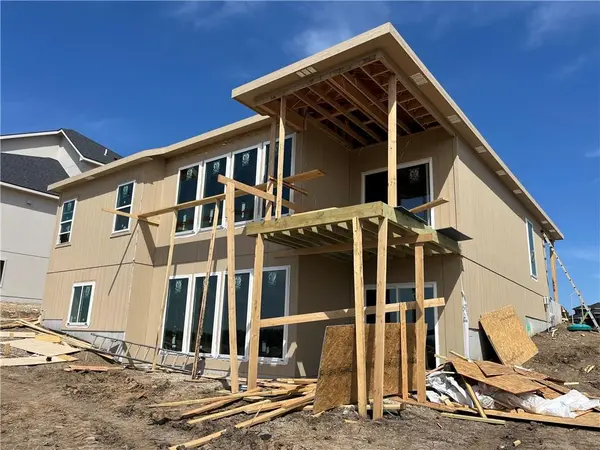
Tucked into Cunningham at Creekmoor on walkout Lot 126, This Hampshire delivers a lifestyle that feels equal parts relaxed retreat and everyday luxury! This reverse 1.5-story design makes living easy, with everything you need right on the main level. The primary suite is a true escape, featuring a spa-like bath with a soaking tub, tiled shower, double vanity, private toilet room, and a generous walk-in closet. Just steps away, the laundry room adds everyday convenience, while a second main-level bedroom and adjacent full bath create the perfect setup for guests or a home office. Find your way to its open concept living area featuring a one of a kind 5-piece chef's kitchen. Enjoy its stainless steel appliances, walk-in pantry and plenty of room to cook and connect. The heart of the home flows effortlessly to a covered 12' x 9' deck-an inviting outdoor extension made for slow mornings, fresh air, and relaxed evenings. Downstairs, the walkout lower level is ready for entertaining and unwinding alike. A spacious rec area and wet bar set the tone for hosting, while two additional bedrooms-each with walk-in closets, and a full bath provide comfort and privacy. With a 6-zone irrigation system and thoughtful design throughout, The Hampshire pairs function with elevated style. All of it set within Creekmoor, where golf, lake living, and a vibrant community create a lifestyle you'll love coming home to!
Location
State MO
County Cass
Rooms
Other Rooms Main Floor Primary Bedroom
Basement Basement BR, Finished, Sump Pump, Walk-Out Access
Interior
Interior Features Pantry, Walk-In Closet(s), Wet Bar
Heating Forced Air
Cooling Electric
Flooring Carpet, Tile, Wood
Fireplaces Number 1
Fireplaces Type Family Room, Great Room, Living Room
Fireplace Y
Appliance Cooktop, Dishwasher, Humidifier, Microwave, Gas Range
Laundry Laundry Room, Main Level
Exterior
Parking Features true
Garage Spaces 3.0
Amenities Available Boat Dock, Clubhouse, Golf Course, Pickleball Court(s), Pool, Tennis Court(s), Trail(s)
Roof Type Composition
Building
Lot Description Sprinkler-In Ground
Entry Level Reverse 1.5 Story
Sewer Public Sewer, Grinder Pump
Water Public
Structure Type Frame
Schools
School District Raymore-Peculiar
Others
Ownership Private
Acceptable Financing Cash, Conventional, FHA, VA Loan
Listing Terms Cash, Conventional, FHA, VA Loan
Read Less Info
Want to know what your home might be worth? Contact us for a FREE valuation!

Our team is ready to help you sell your home for the highest possible price ASAP
