

For more information regarding the value of a property, please contact us for a free consultation.
Key Details
Sold Price $1,249,000
Property Type Single Family Home
Sub Type Single Family Residence
Listing Status Sold
Purchase Type For Sale
Square Footage 3,395 sqft
Price per Sqft $367
Subdivision Lake Winnebago
MLS Listing ID 2549402
Sold Date 10/30/26
Style Traditional
Bedrooms 4
Full Baths 4
HOA Fees $107/ann
Year Built 2026
Annual Tax Amount $10,000
Lot Size 0.462 Acres
Acres 0.46237373
Property Sub-Type Single Family Residence
Source hmls
Property Description
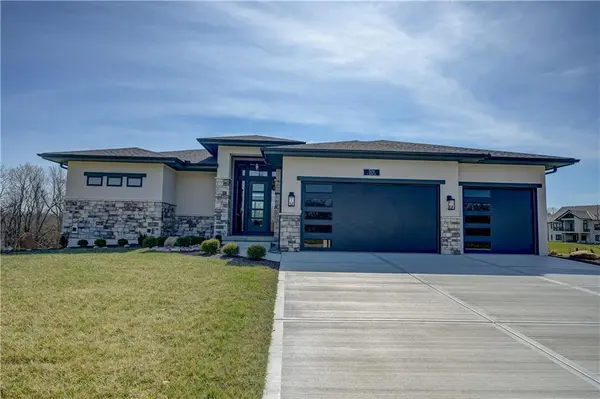
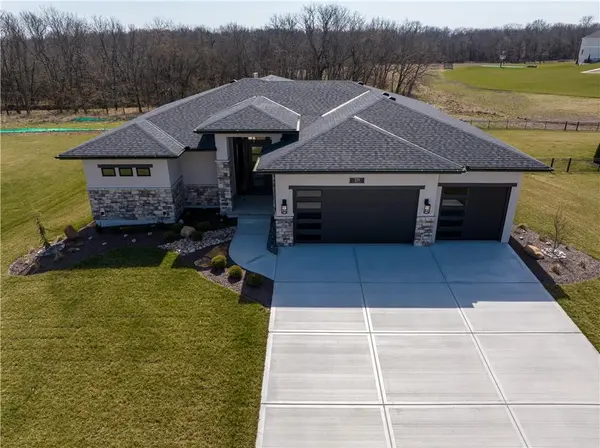
Discover elevated living in The Heather floorplan by Walker Custom Homes – a thoughtfully designed reverse 1.5 story home offering 4 bedrooms, 4 bathrooms, and 3,395 square feet of refined living space. This second tier lot backs to lush HOA greenspace, making your backyard a serene retreat, and comes with a private boat slip at the community docks, allowing you to embrace lake life with ease. This spacious layout features a large primary suite on the main level, complete with easy access to a stunning covered deck with an outdoor fireplace, perfect for year-round enjoyment. The open-concept main floor is ideal for hosting or relaxing in comfort, while the lower level includes a stylish bar and additional bedrooms, creating a versatile space for entertaining and guests. A true custom home experience! Nestled in the vibrant Lake Winnebago community, enjoy exclusive amenities including boating, fishing, scenic walking trails, horse stables, tennis and basketball courts, plus a brand-new community pool coming soon.
Location
State MO
County Cass
Rooms
Other Rooms Entry, Fam Rm Main Level, Main Floor BR, Main Floor Primary Bedroom, Media Room
Basement Basement BR, Concrete, Finished, Walk-Out Access
Interior
Interior Features Ceiling Fan(s), Kitchen Island, Pantry, Walk-In Closet(s), Wet Bar
Heating Central Gas
Cooling Electric
Flooring Carpet, Luxury Vinyl, Tile, Wood
Fireplaces Number 2
Fireplaces Type Gas, Insert, Living Room
Equipment Back Flow Device, Fireplace Equip
Fireplace Y
Appliance Cooktop, Dishwasher, Disposal, Exhaust Fan, Microwave, Stainless Steel Appliance(s)
Laundry Laundry Room, Main Level
Exterior
Parking Features true
Garage Spaces 3.0
Amenities Available Boat Dock, Equestrian Facilities, Pickleball Court(s), Play Area, Pool, Tennis Court(s), Trail(s)
Roof Type Composition
Building
Lot Description Adjoin Greenspace, City Limits, Estate Lot, Sprinkler-In Ground
Entry Level Ranch,Reverse 1.5 Story
Sewer Public Sewer, Grinder Pump
Water Public
Structure Type Stone Veneer,Stucco & Frame,Wood Siding
Schools
Elementary Schools Timber Creek
Middle Schools Raymore-Peculiar East
High Schools Ray-Pec
School District Raymore-Peculiar
Others
HOA Fee Include Curbside Recycle,Trash
Ownership Private
Acceptable Financing Cash, Conventional, FHA, VA Loan
Listing Terms Cash, Conventional, FHA, VA Loan
Read Less Info
Want to know what your home might be worth? Contact us for a FREE valuation!

Our team is ready to help you sell your home for the highest possible price ASAP
